 EN
EN  Romana
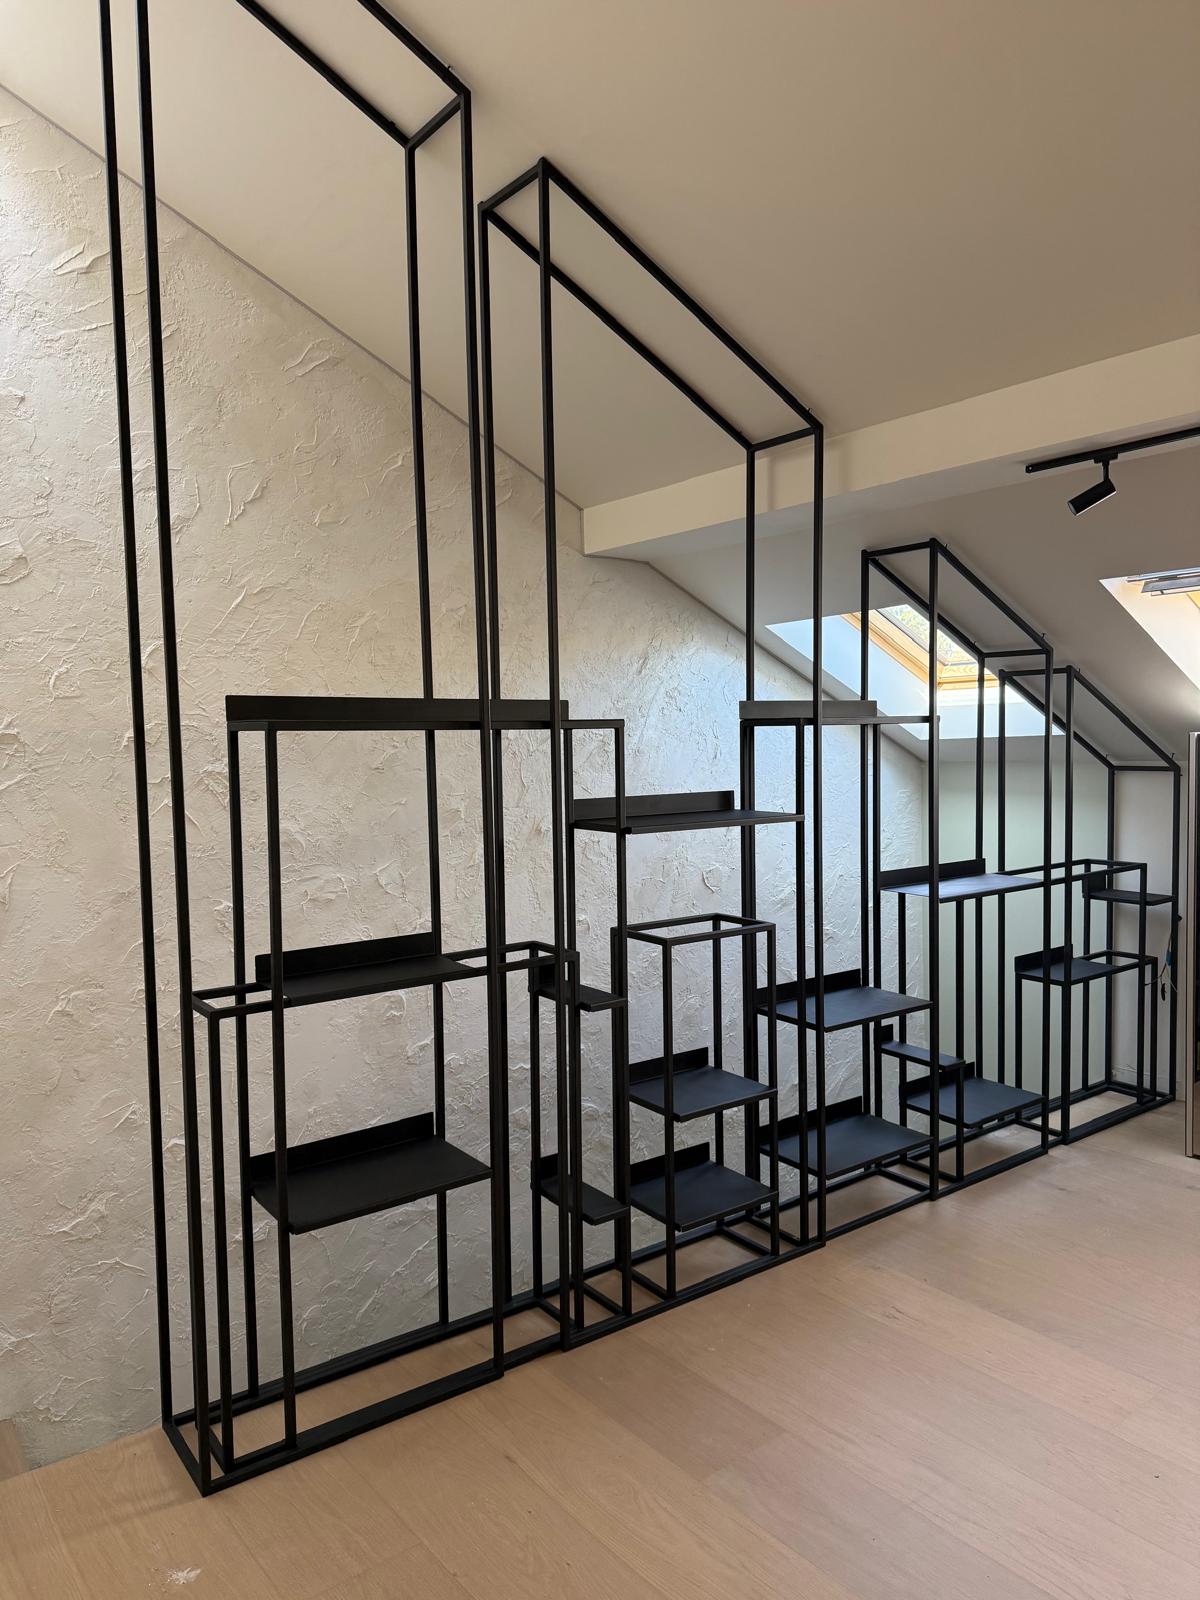
When a space has distinctive architectural features, standard furniture is not always the most suitable solution. For this project, Mosch Home created a custom steel storage structure for a client, adapted to the interior layout and installed on-site by our team.
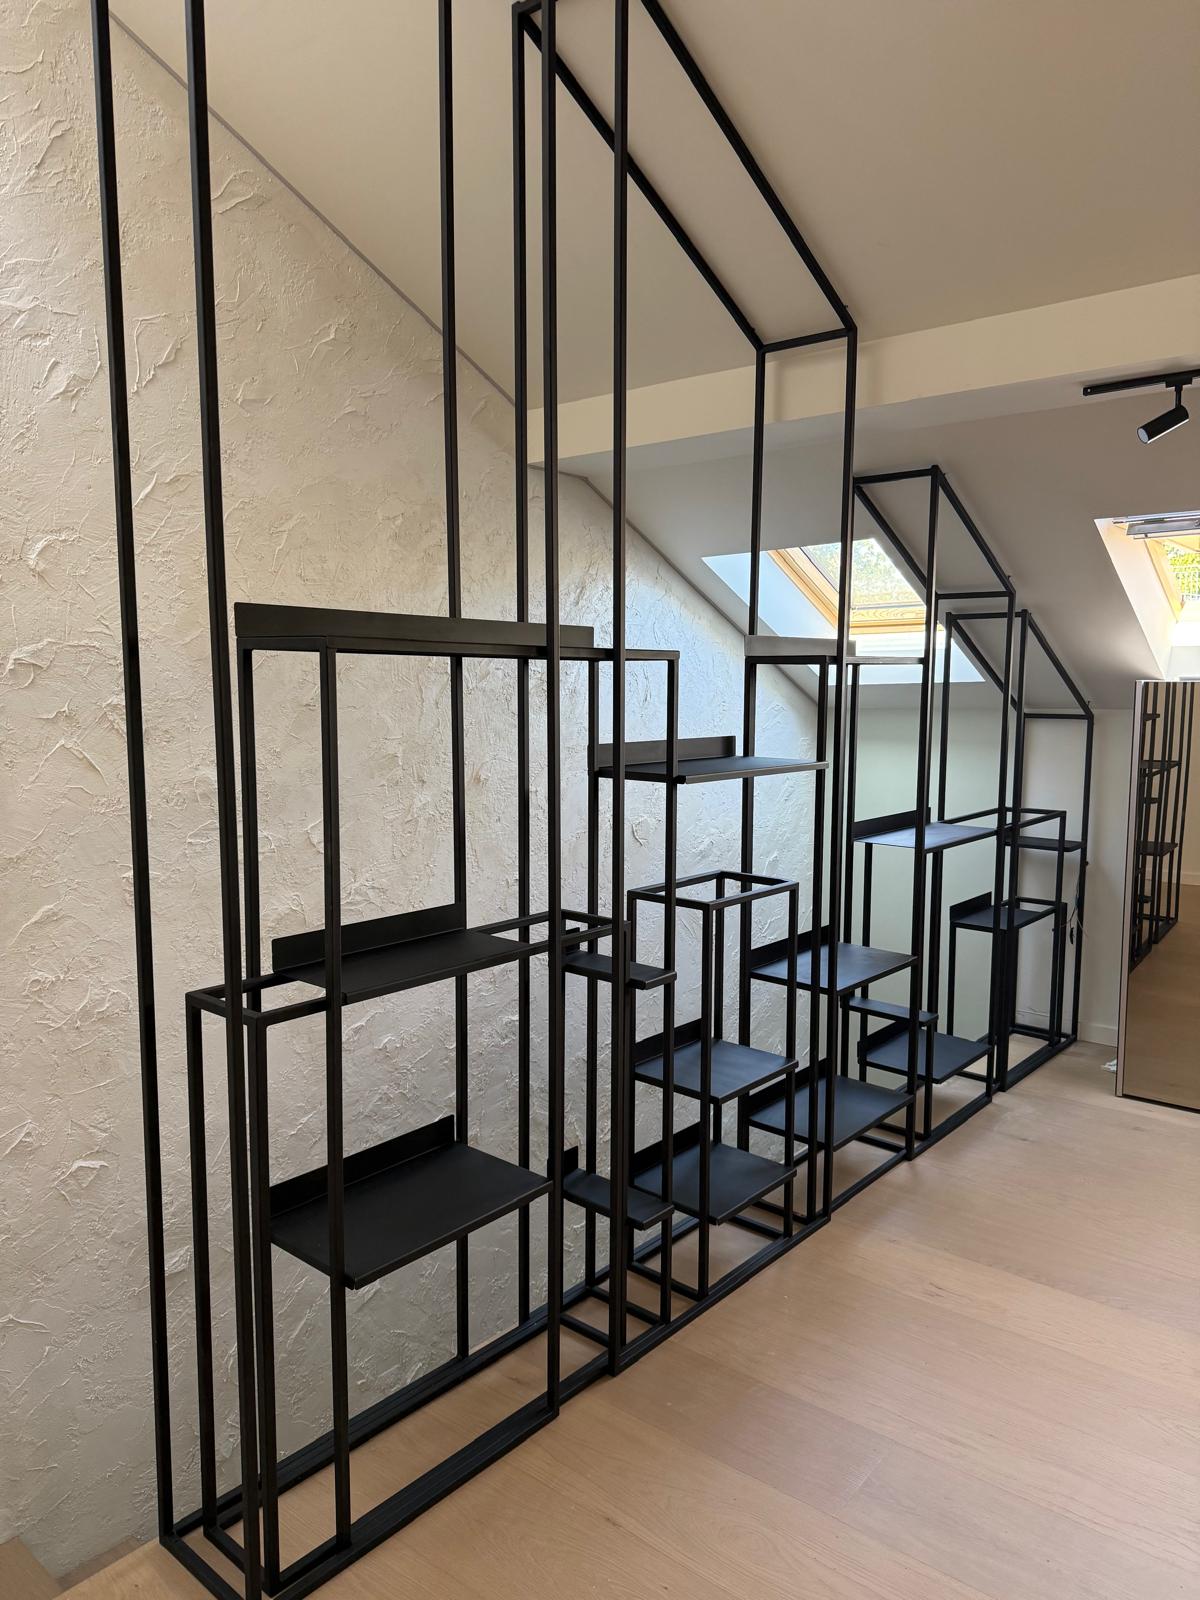
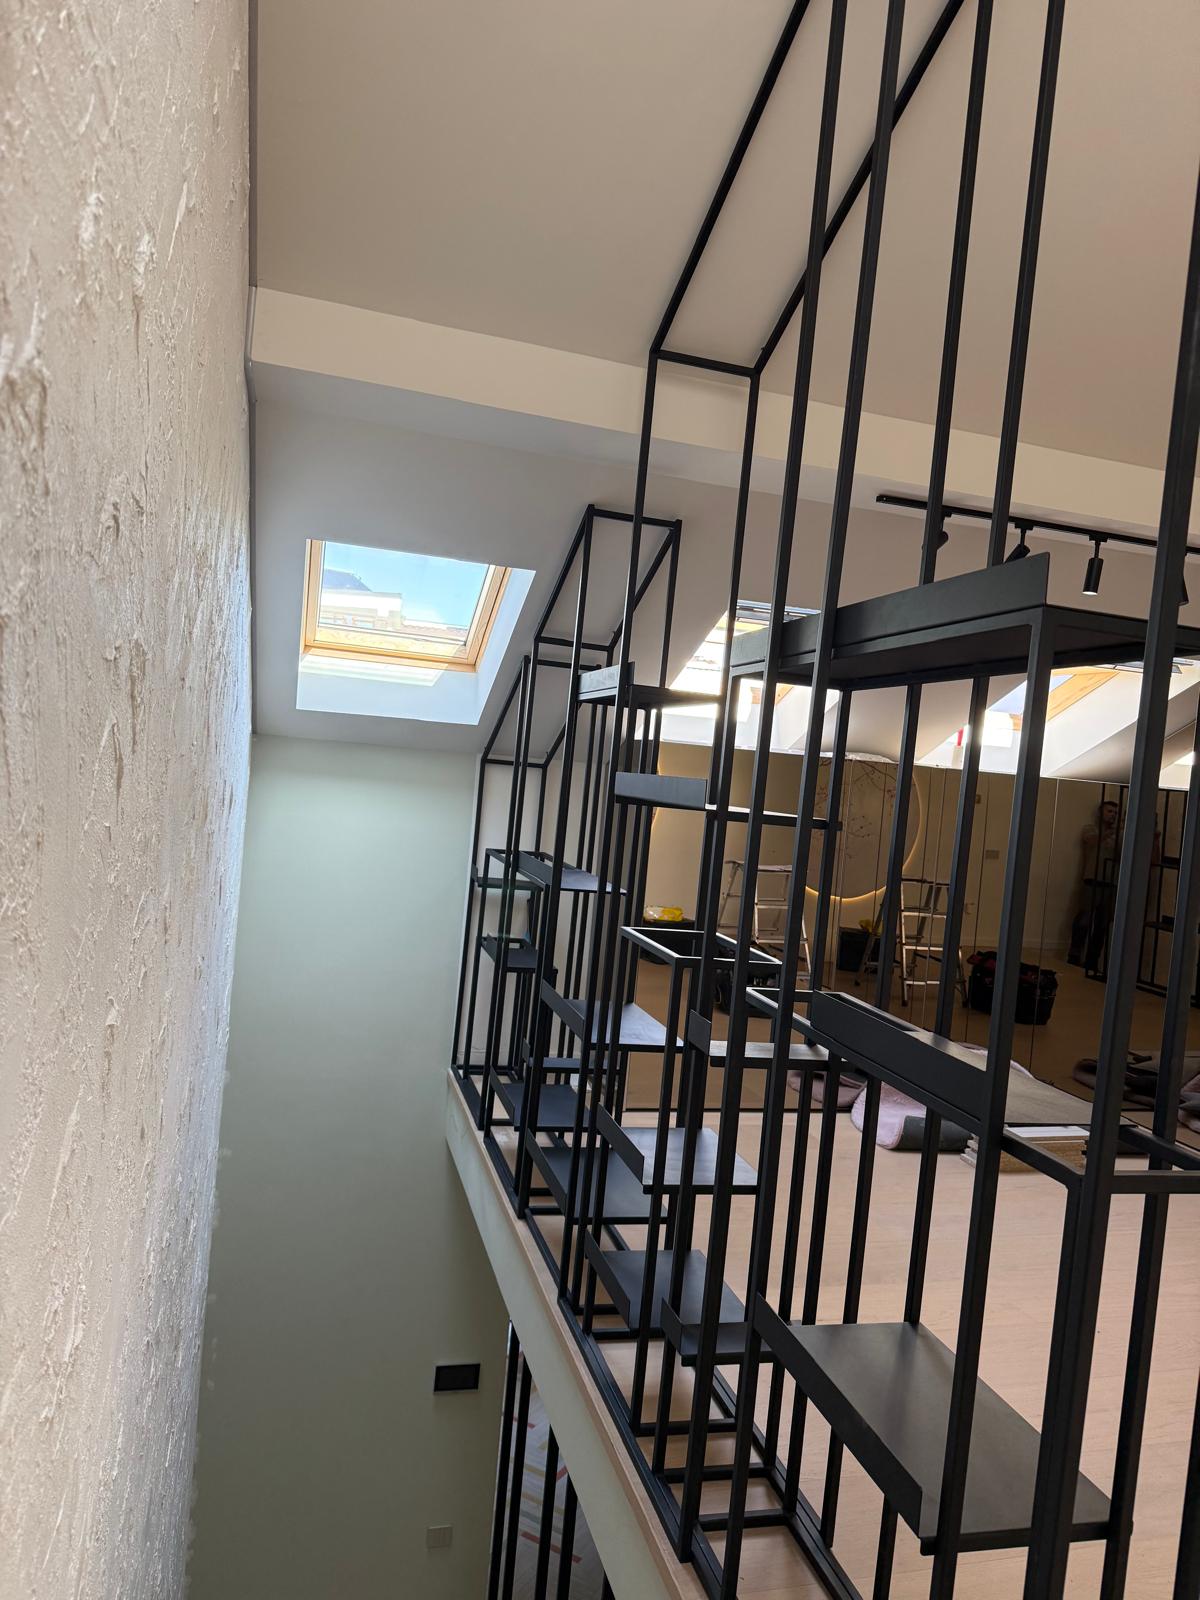
The structure was designed to make efficient use of the wall’s vertical space while following the shape of the sloped ceiling, transforming a challenging area into a functional space for storage and display.
A Structure Adapted to the Client’s Space
The project was developed according to the dimensions and geometry of the room. The metal frames follow the line of the ceiling and extend across almost the entire height of the space, allowing the available area to be used as efficiently as possible.
Instead of a large, solid piece of furniture, we opted for an open steel structure that provides practical storage while maintaining a light and spacious appearance.
Geometric Design and Integrated Shelves
The structure consists of a series of rectangular metal frames in different sizes and heights. Together, they create an interesting visual rhythm and turn the storage system into an important design feature within the interior.
The metal shelves are positioned at different levels and can be used for books, decorative objects, plants, accessories, or other personal items.
The combination of shelves and open spaces maintains the airy appearance of the structure while highlighting its distinctive geometry.
Steel as Part of the Interior Design
Made from steel, the structure combines the strength of the material with a contemporary aesthetic. The slim metal profiles clearly define each volume, while the black finish creates an elegant contrast with the light-colored wall and wooden flooring.
The result is a piece that serves not only as a storage solution but also contributes directly to the visual identity of the interior.
From Manufacturing to Installation
To ensure that the structure integrated perfectly into the client’s space, the project did not end with the manufacturing of the metal components. The installation was also carried out by the Mosch Home team, with careful attention to the positioning and alignment of the entire structure in relation to the walls, flooring, and sloped ceiling.
As a result, the finished structure follows the architecture of the room and becomes an integral part of the interior design.
A Custom Project for a Distinctive Space
This project demonstrates how a custom-made metal structure can transform a practical need for storage into a distinctive design feature.
Through the geometry of the frames, the arrangement of the shelves, and the adaptation to the shape of the room, we created a solution for the client that makes efficient use of the available space while complementing the contemporary style of the interior.
A steel structure manufactured and installed by Mosch Home – a project where storage becomes part of the architecture of the space.